
Primary on Main

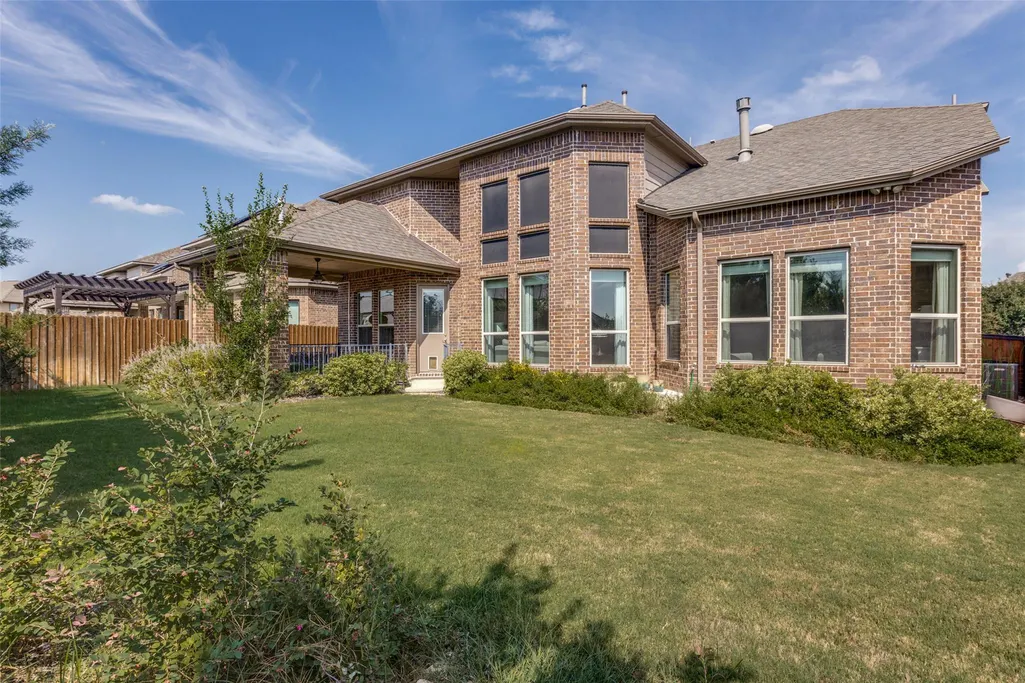
Address
125 Mindy Way, Liberty Hill, TX
Price
$ 655,000
Property Attributes
- MLS#1685924
- TypeSingle Family
- Listing Status Active
- CountyWILLIAMSON
- CityLiberty Hill
- AreaGTW
- NeighborhoodSanta Rita Ranch
- Zip78642
- StyleSingle Family Residence
- Year Built2017
- Taxes$ 13594
- Price$ 655,000
- Bedrooms5
- Full Bathrooms3
- Half Bathrooms1
- Sqr Footage3332
- Lot Size0.1702 Acres
Data Source:
Austin Board of REALTORS® (ABOR) as distributed by MLS GRID
Property Description
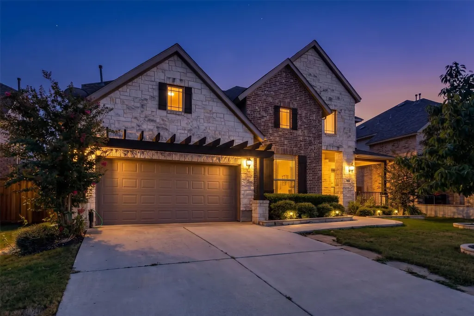
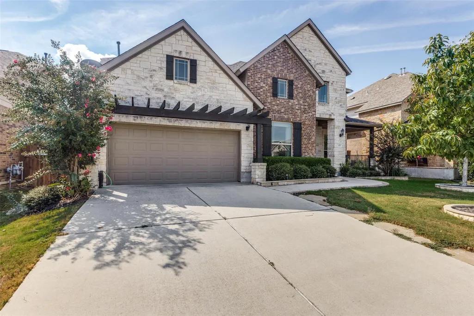
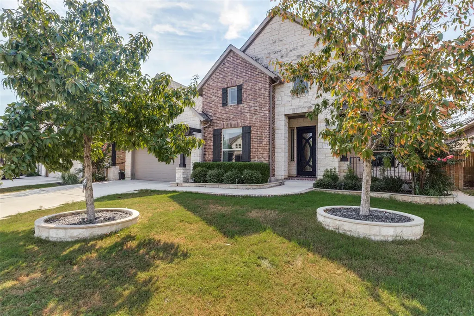
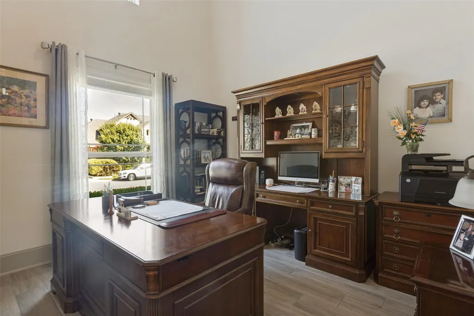
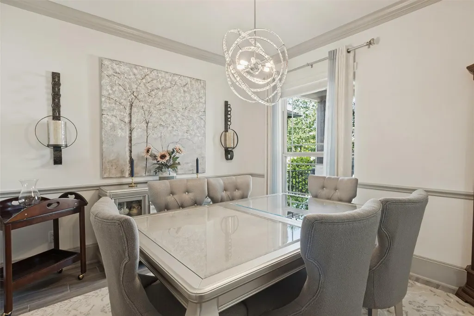
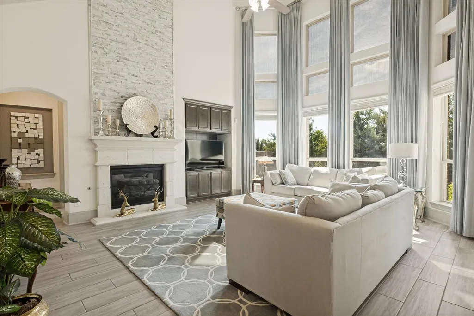
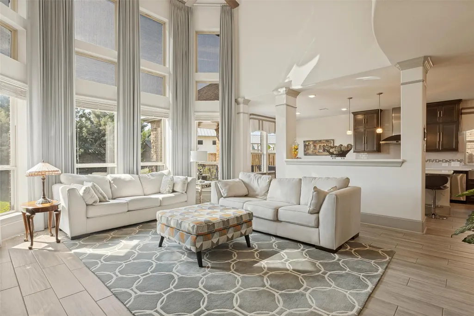
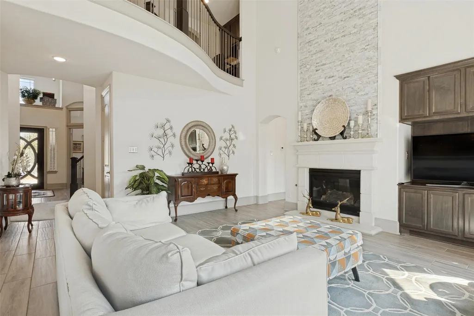
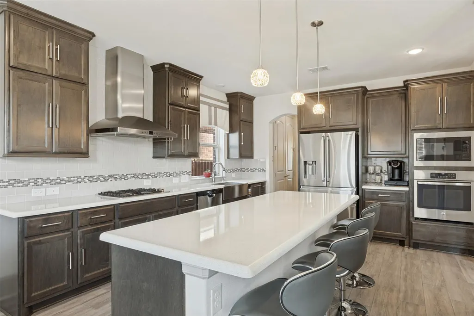
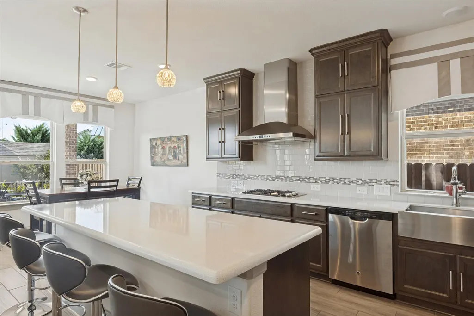
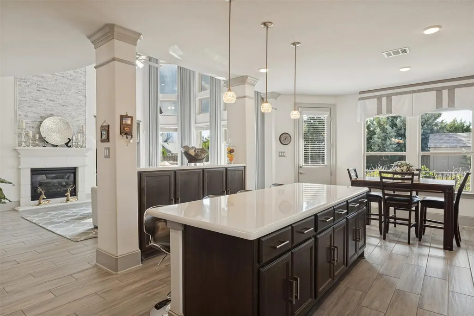
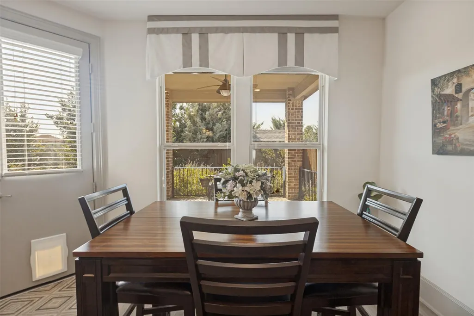
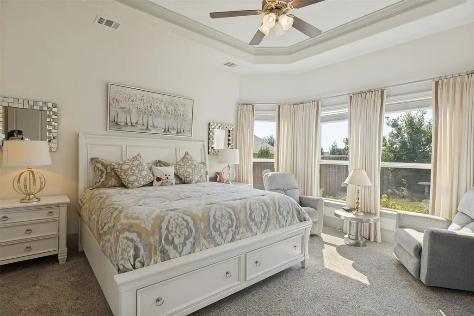
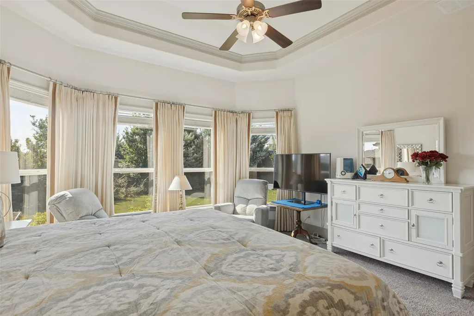
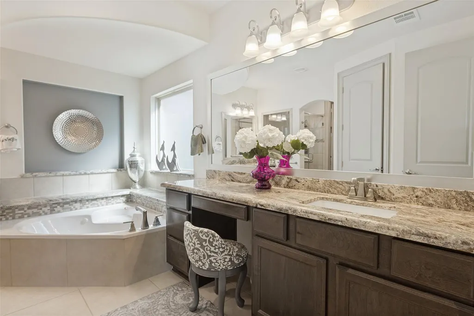
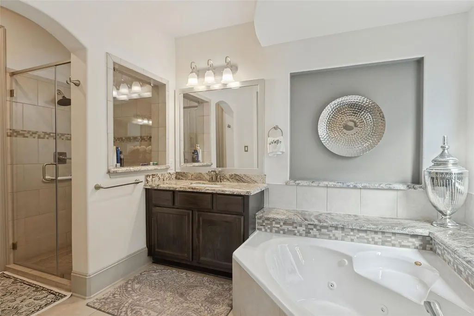
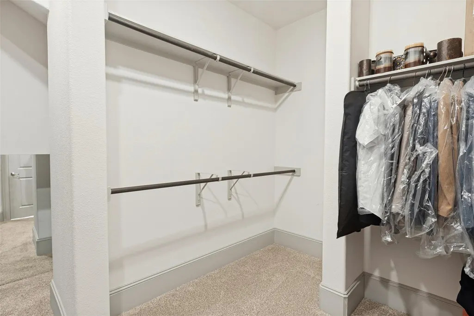
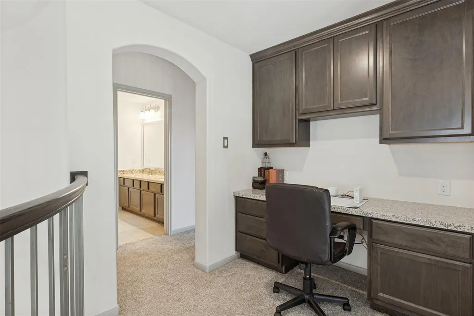
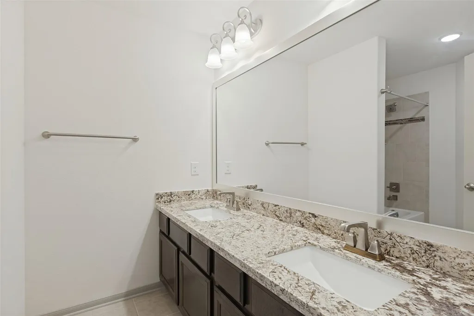
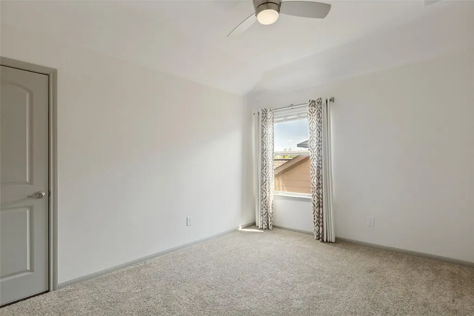
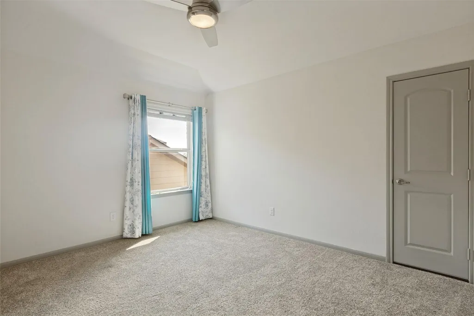
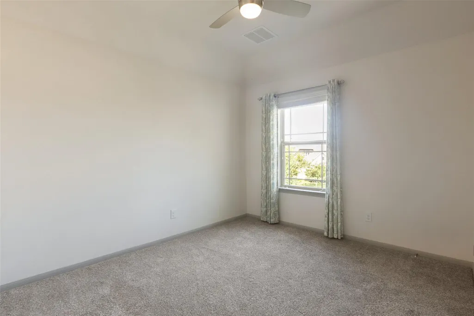
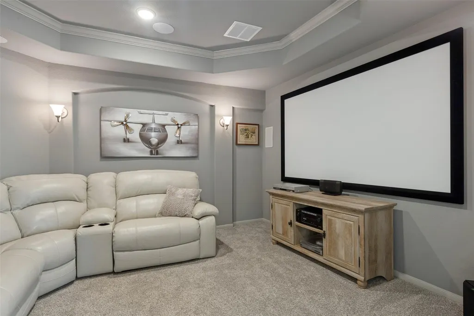
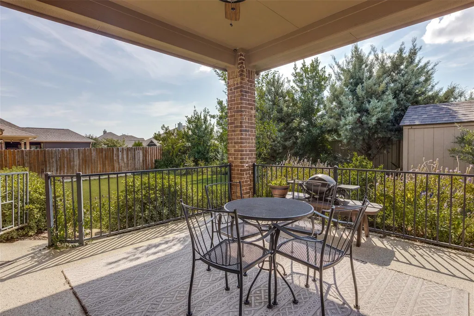
Over $90K in Upgrades + a 2.2% Tax Rate in Santa Rita Ranch Why wait on new construction and watch upgrades drive up the price? This 4-bedroom, 3.5-bath home in award-winning Santa Rita Ranch pairs a popular new-build floor plan with over $90,000 in post-build improvements and a tax rate that means real monthly savings. A dramatic rotunda entry opens to a layout that balances privacy and connection. The open-concept kitchen features a large center island and flows into the living area, where a fireplace with custom tile work anchors the space. The main level also offers a formal dining room, a quiet private study, a spacious laundry room, and the primary suite, a true retreat set apart from the rest of the home. Upstairs, a large game room serves as the hub for the whole household, with a dedicated media room just off to the side, complete with projector and built-in speakers. Upgraded designer lighting runs throughout, and a newer roof adds peace of mind. Outside, professionally enhanced landscaping showcases mature trees, lush gardens, and custom accent lighting that makes the home glow at night. All just steps from Santa Rita Elementary and the community's amenities. Move-in ready and available today.
| Elementary School | Middle School | High School |
|---|---|---|
| Santa Rita Elementary School | Legacy Ranch Middle School | Legacy Ranch High School |
| Price History | |
|---|---|
| 9/27/2026 | Listed $655,000 |
General Features
| Living Area | 3332 |
|---|---|
| Sewer | Public Sewer |
| Heating | Central,Fireplace(s) |
| Cooling | Ceiling Fan(s),Central Air |
| Utilities | Electricity Connected,High Speed Internet,Natural Gas Connected,Sewer Connected,Water Connected |
| Roof | Asphalt,Shingle |
| Appliances | Built-In Electric Oven,Cooktop,Dishwasher,Disposal,Dryer,Gas Cooktop,Microwave,Oven,RNGHD,Refrigerator,Washer,Water Heater |
| HOA Fee | 116 |
| Garage Spaces | 2 |
| Association Fee Includes | Common Area Maintenance |
| Patio/Porch Features | Covered,Front Porch,Patio |
| Pool Features | None |
| Construction Materials | Asphalt,Brick,Stone |
| Year Built | 2017 |
| View | None |
| Levels | Two |
| Property Subtype | Single Family Residence |
| Tax Year | 2026 |
| Waterfront Features | None |
| Community Features | BBQ Pit/Grill,Clubhouse,Cluster Mailbox,Common Grounds,Curbs,Dog Park,Fitness Center,Google Fiber,High Speed Internet,Park,Picnic Area,Planned Social Activities,Playground,Pool,Property Manager On-Si |
| Accessibility | None |
| Assoc Fee Paid Per | Monthly |
| County | Williamson |
| New Construction | No |
| Property Type | Residential |
| HOA | Yes |
| Energy Efficient | None |
| Subdivision Name | Santa Rita Ranch |
| Facing Direction | Northwest |
| Green Sustainability | None |
| Other Structures | Shed(s) |
| Full Baths | 3 |
| Status | Active |
| Directions | Ronald Reagan Blvd to Santa Rita Blvd (south entrance). Turn right onto Norcia Loop. Turn left onto Nash Ln. Turn right onto Marys Creek Ln. Turn left onto Mindy Way. Home is about halfway down on th |
| High School | Legacy Ranch |
| City | Liberty Hill |
| Disclosures | MUD,Other Disclosures,Seller Disclosure,Seller Provided Survey Available |
| Association Name | Santa Rita Ranch |
| MLS Area | GTW |
| Lot Size Square Feet | 7413.91 |
| Elementary School | Santa Rita |
| Tax Annual Amount | 14259.58 |
| Middle/Junior High School | Legacy Ranch |
| Property Condition | Resale |
| Additional Parcels Y/N | No |
| Standard Status | Active |
| Year Built Source | Public Records |
| Tax Assessed Value | 613136 |
Interior Features
| Interior Amenities | Two Primary Suties,Bookcases,Ceiling Fan(s),Ceiling-High,Tray Ceiling(s),Quartz Counters,Crown Molding,Eat-in Kitchen,High Speed Internet,Kitchen Island,Multiple Dining Areas,Multiple Living Areas,Op |
|---|---|
| Flooring | Carpet,Tile |
| Total Fireplaces | 1 |
| Fireplace Features | Gas Log,Great Room |
| Window Features | Low-Emissivity Windows |
| Half Baths | 1 |
| Total Bedrooms | 5 |
| Main Level Bedrooms | 2 |
| LivingAreaSource | Public Records |
| Total Baths | 4 |
Exterior Features
| Exterior Amenities | Garden,Lighting |
|---|---|
| Fencing | Back Yard,Gate,Wood |
| Parking Features | Driveway,Garage |
| Lot Features | Greenbelt,Back Yard,Close to Clubhouse,Curbs,Few Trees,Front Yard,Garden,Landscaped,Level,Sprinkler - Automatic,Sprinkler - Rain Sensor,Subdivided |
| Water Source | Public |
| Total Parking | 4 |
| Foundation Details | Slab |
| Lot Size Acres | 0.1702 |
| Waterfront Y/N | No |
| Covered Spaces | 2 |
| Horse Y/N | No |
| Horse Amenities | None |
Amenities
- Foreclosure
- Views
- Short Sale
- New Construction
- Adult 55+
- Lease To Own
- No HOA Fees
- Furnished
- Primary On Main
- Air Conditioning
- Seller Finance
- Green
- Fixer Upper
- Horse
- Golf
- Fireplace
- Deck
- Garage
- Basement
- Pool
Property vs Single Family Average in 78642
Price
Taxes
Year Built
 Austin Board of REALTORS® Copyright ©2026 All rights reserved.
 Information provided courtesy of LERA MLS. IDX information is provided exclusively for consumers' personal, non-commercial use and may not be used for any purpose other than to identify prospective properties consumers may be interested in purchasing. Information is believed to be accurate but not guaranteed. Provided courtesy of LERA MLS. Copyright 2026 LERA MLS, All Rights Reserved. Data last updated September 27, 2026 3:42 AM UTC
 Central Texas MLS | Four Rivers Association of REALTORS® All information deemed reliable but not guaranteed. All properties are subject to prior sale, change or withdrawal. Neither listing broker(s) or information provider(s) shall be responsible for any typographical errors, misinformation, misprints and shall be held totally harmless. Listing(s) information is provided for consumer's personal, non-commercial use and may not be used for any purpose other than to identify prospective properties
