
Primary on Main




Address
10109 Osprey Ct, Austin, TX
Price
$ 415,000
Property Attributes
- MLS#8132348
- TypeSingle Family
- Listing Status Active
- CountyWILLIAMSON
- CityAustin
- AreaNW
- NeighborhoodWoodland Village Anderson Mill Sec 02 Ph 01
- Zip78750
- StyleSingle Family Residence
- Year Built1977
- Taxes$ 8101
- Price$ 415,000
- Bedrooms3
- Full Bathrooms2
- Half Bathrooms0
- Sqr Footage1510
- Lot Size0.1688 Acres
Data Source:
Austin Board of REALTORS® (ABOR) as distributed by MLS GRID
Property Description
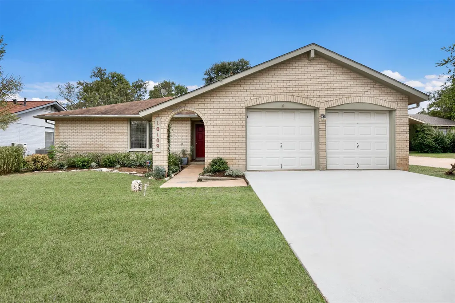
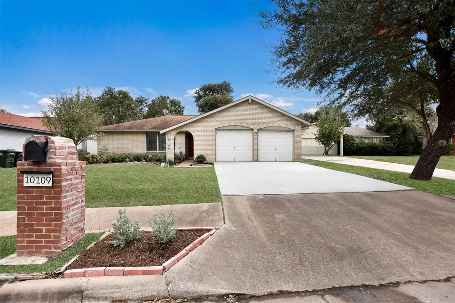
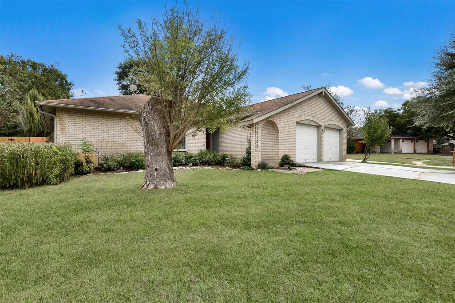
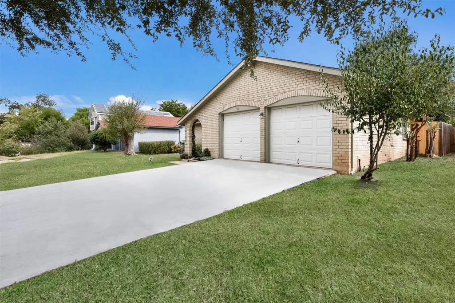
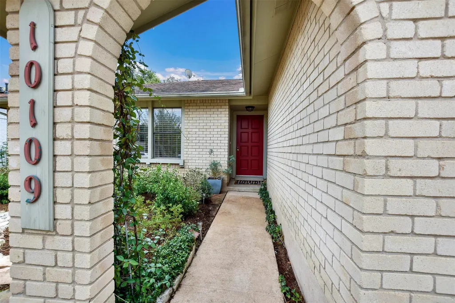
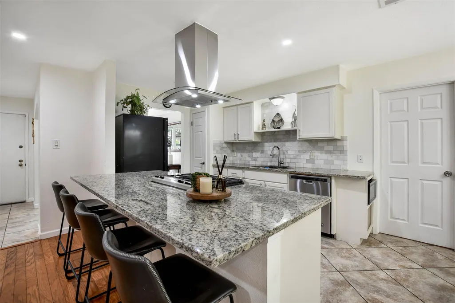
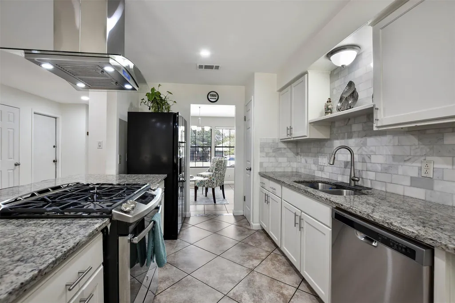
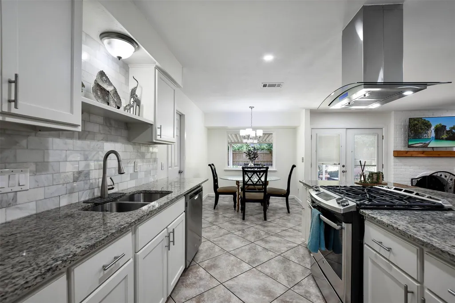
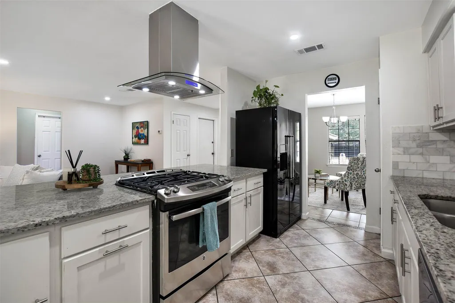
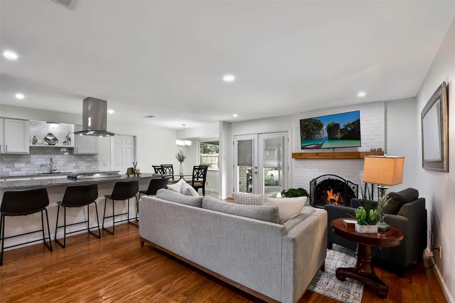
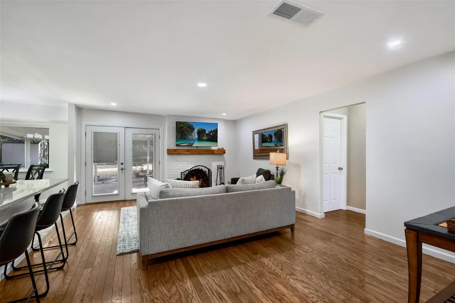
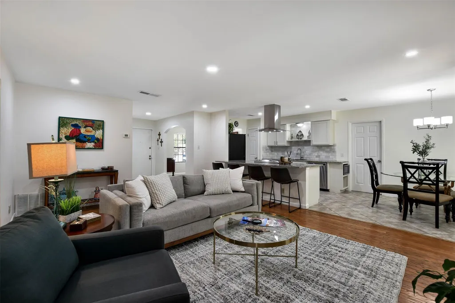
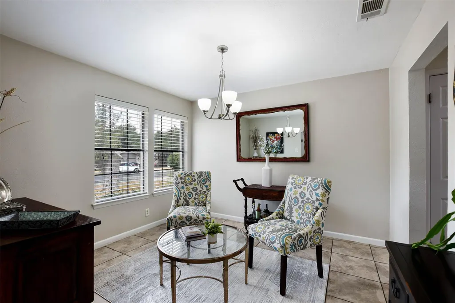
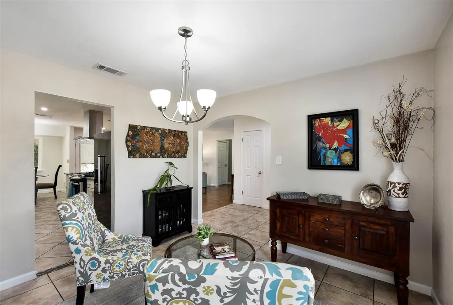
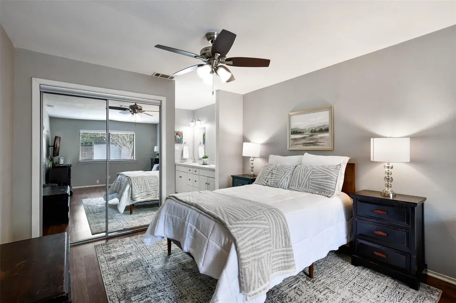
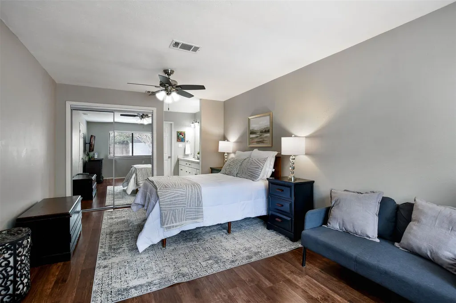
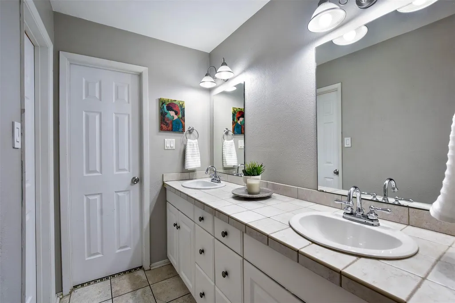
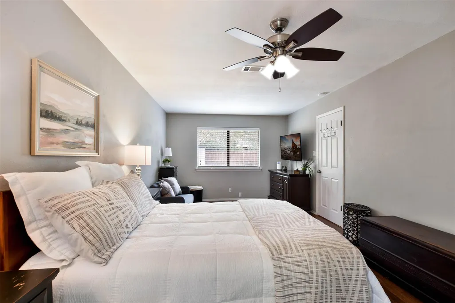
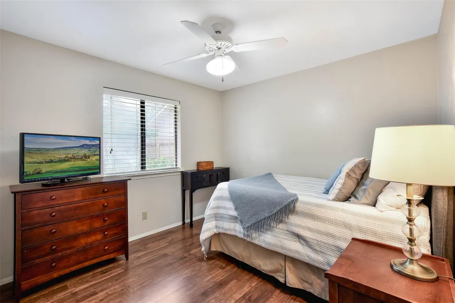
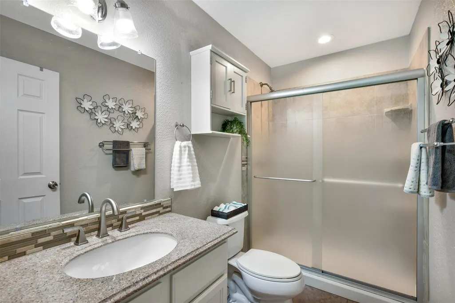
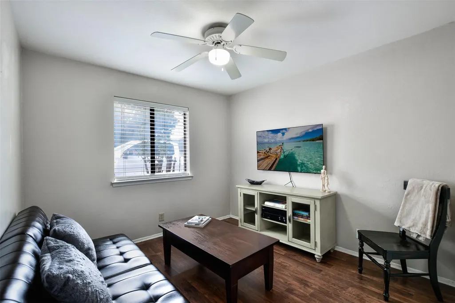
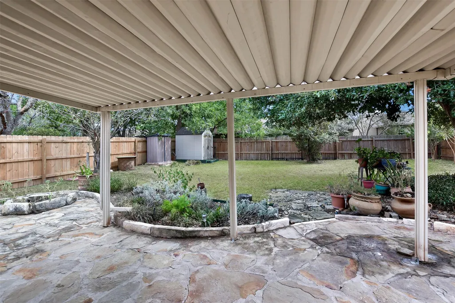
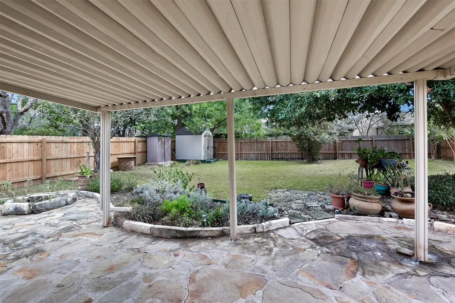
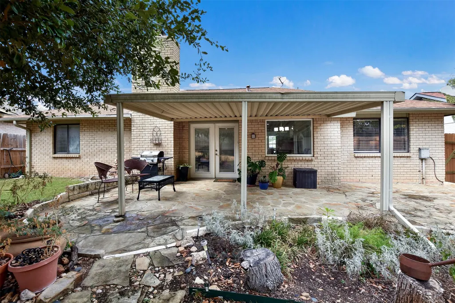
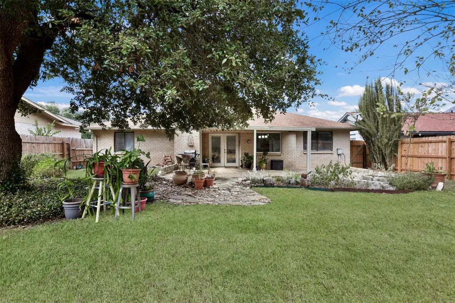
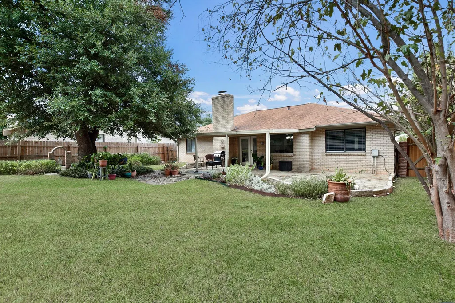
The classic brick exterior of this adorable single-story home presents an inviting first impression. The open floorplan features hardwood flooring, recessed lighting, and high ceilings. A brick fireplace serves as the centerpiece of the living room, where French doors offer access to the outdoors. The kitchen is outfitted with granite counters, an eat-in kitchen island, a breakfast area, and stainless steel appliances, including a dishwasher, gas range, and overhead range hood. The home offers three bedrooms and two full bathrooms. The spacious primary suite features an additional seating area that overlooks the backyard, wood flooring, ceiling fans, tile counter top, and double vanity. The secondary bathroom features a granite counter top and ceramic tile flooring, and serves two secondary bedrooms. The private back yard is fully enclosed by a wood privacy fence, offering a tranquil retreat shaded by mature trees. A covered patio with stone pavers provides space for outdoor gatherings, a garden area, and a storage shed. A whole house generator has been installed and will convey with the property, ensuring comfort during cold winter months. Located in a quiet culdesac, this home is a short walk to award wining schools and nearby parks, and is convenient to restaurants, retail, highways 620 & 183, major employers, and medical offices.
| Elementary School | Middle School | High School |
|---|---|---|
| Anderson Mill Elementary School | Noel Grisham Middle School | Westwood High School |
| Price History | |
|---|---|
| 9/26/2026 | Listed $415,000 |
General Features
| Living Area | 1510 |
|---|---|
| Sewer | Public Sewer |
| Heating | Central |
| Cooling | Ceiling Fan(s),Central Air |
| Utilities | Electricity Available,Natural Gas Available |
| Roof | Composition,Shingle |
| Appliances | Dishwasher,Disposal,Exhaust Fan,Gas Range,Microwave,Stainless Steel Appliance(s),Water Heater |
| Garage Spaces | 2 |
| Patio/Porch Features | Covered,Deck,Patio |
| Pool Features | None |
| Construction Materials | Brick,Masonry – All Sides |
| Year Built | 1977 |
| View | None |
| Levels | One |
| Property Subtype | Single Family Residence |
| Tax Year | 2026 |
| Waterfront Features | None |
| Community Features | Park,Playground,Trail(s) |
| Accessibility | None |
| County | Williamson |
| New Construction | No |
| Property Type | Residential |
| HOA | No |
| Energy Efficient | None |
| Subdivision Name | Woodland Village Anderson Mill Sec 02 Ph 01 |
| Facing Direction | North |
| Green Sustainability | None |
| Other Structures | Shed(s) |
| Full Baths | 2 |
| Status | Active |
| Directions | Hwy 183 to Anderson Mill,go West. Right on Swan Dr.,Left on Scissortail Dr.,Left on Osprey. |
| High School | Westwood |
| City | Austin |
| Disclosures | Lead Base Paint Addendum,MUD,Seller Disclosure,Seller Provided Survey Available,Water District |
| MLS Area | NW |
| Lot Size Square Feet | 7352.93 |
| Spa Features | None |
| Elementary School | Anderson Mill |
| Tax Annual Amount | 7866.05 |
| Middle/Junior High School | Noel Grisham |
| Property Condition | Resale |
| Additional Parcels Y/N | No |
| Virtual Tour | https://mls.realtour.biz/10109OspreyCt/Austin/TX |
| Standard Status | Active |
| Year Built Source | Public Records |
| Tax Assessed Value | 379318 |
| Virtual Tour | https://vtour.realtour.biz/10109OspreyCt/Austin/TX |
Interior Features
| Interior Amenities | Breakfast Bar,Ceiling Fan(s),Granite Counters,Stone Counters,Double Vanity,Entrance Foyer,In-Law Floorplan,Multiple Dining Areas,No Interior Steps,Open Floorplan,Primary Bedroom on Main,Recessed Ligh |
|---|---|
| Flooring | Laminate,Tile,Wood |
| Total Fireplaces | 1 |
| Fireplace Features | Family Room,Gas Log |
| Window Features | Blinds,Screens,Window Treatments |
| Total Bedrooms | 3 |
| Main Level Bedrooms | 3 |
| LivingAreaSource | Public Records |
| Total Baths | 2 |
Exterior Features
| Exterior Amenities | Private Yard |
|---|---|
| Fencing | Back Yard,Privacy,Wood |
| Parking Features | Attached,Door-Multi,Driveway,Garage,Garage Faces Front |
| Lot Features | Cul-De-Sac,Interior Lot,Trees-Large (Over 40 Ft) |
| Water Source | Public |
| Total Parking | 4 |
| Foundation Details | Slab |
| Lot Size Acres | 0.1688 |
| Waterfront Y/N | No |
| Covered Spaces | 2 |
| Horse Y/N | No |
| Horse Amenities | None |
Amenities
- Foreclosure
- Views
- Short Sale
- New Construction
- Adult 55+
- Lease To Own
- No HOA Fees
- Furnished
- Primary On Main
- Air Conditioning
- Seller Finance
- Green
- Fixer Upper
- Horse
- Golf
- Fireplace
- Deck
- Garage
- Basement
- Pool
Property vs Single Family Average in 78750
Price
Taxes
Year Built
Visits
 Austin Board of REALTORS® Copyright ©2026 All rights reserved.
 Information provided courtesy of LERA MLS. IDX information is provided exclusively for consumers' personal, non-commercial use and may not be used for any purpose other than to identify prospective properties consumers may be interested in purchasing. Information is believed to be accurate but not guaranteed. Provided courtesy of LERA MLS. Copyright 2026 LERA MLS, All Rights Reserved. Data last updated September 27, 2026 7:27 PM UTC
 Central Texas MLS | Four Rivers Association of REALTORS® All information deemed reliable but not guaranteed. All properties are subject to prior sale, change or withdrawal. Neither listing broker(s) or information provider(s) shall be responsible for any typographical errors, misinformation, misprints and shall be held totally harmless. Listing(s) information is provided for consumer's personal, non-commercial use and may not be used for any purpose other than to identify prospective properties
